3F01
Experience Arena
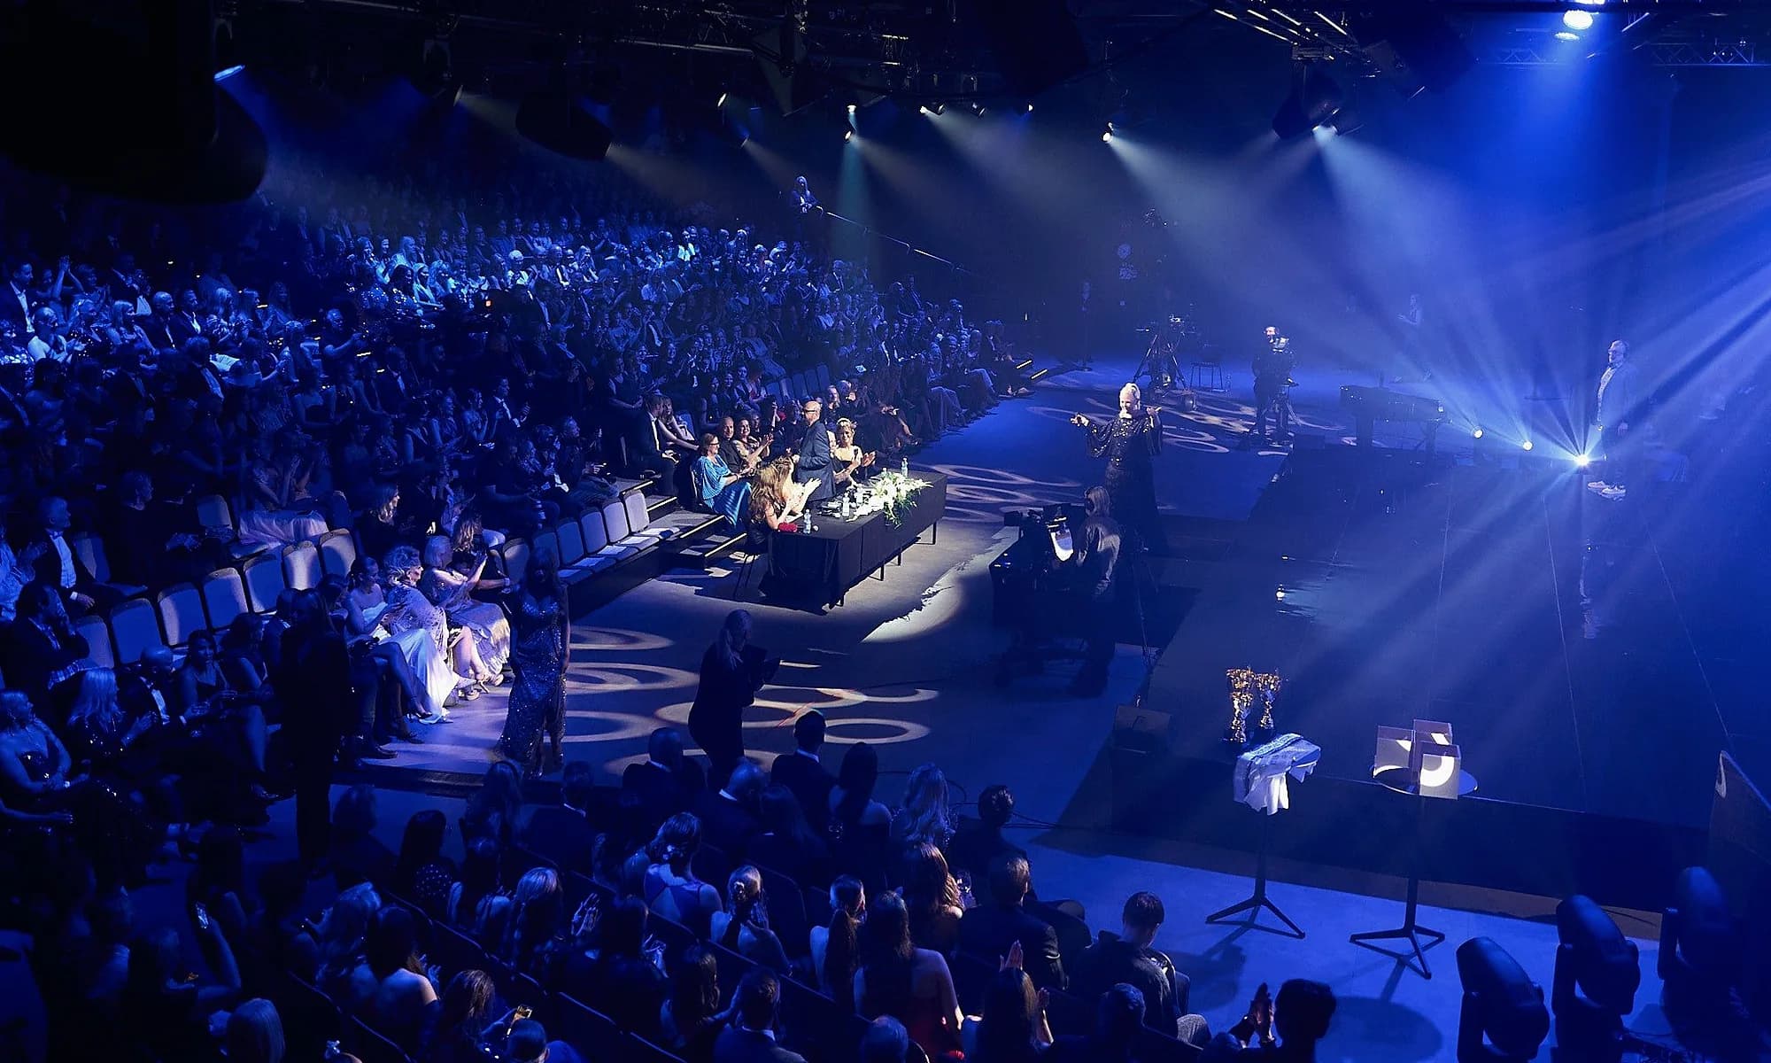
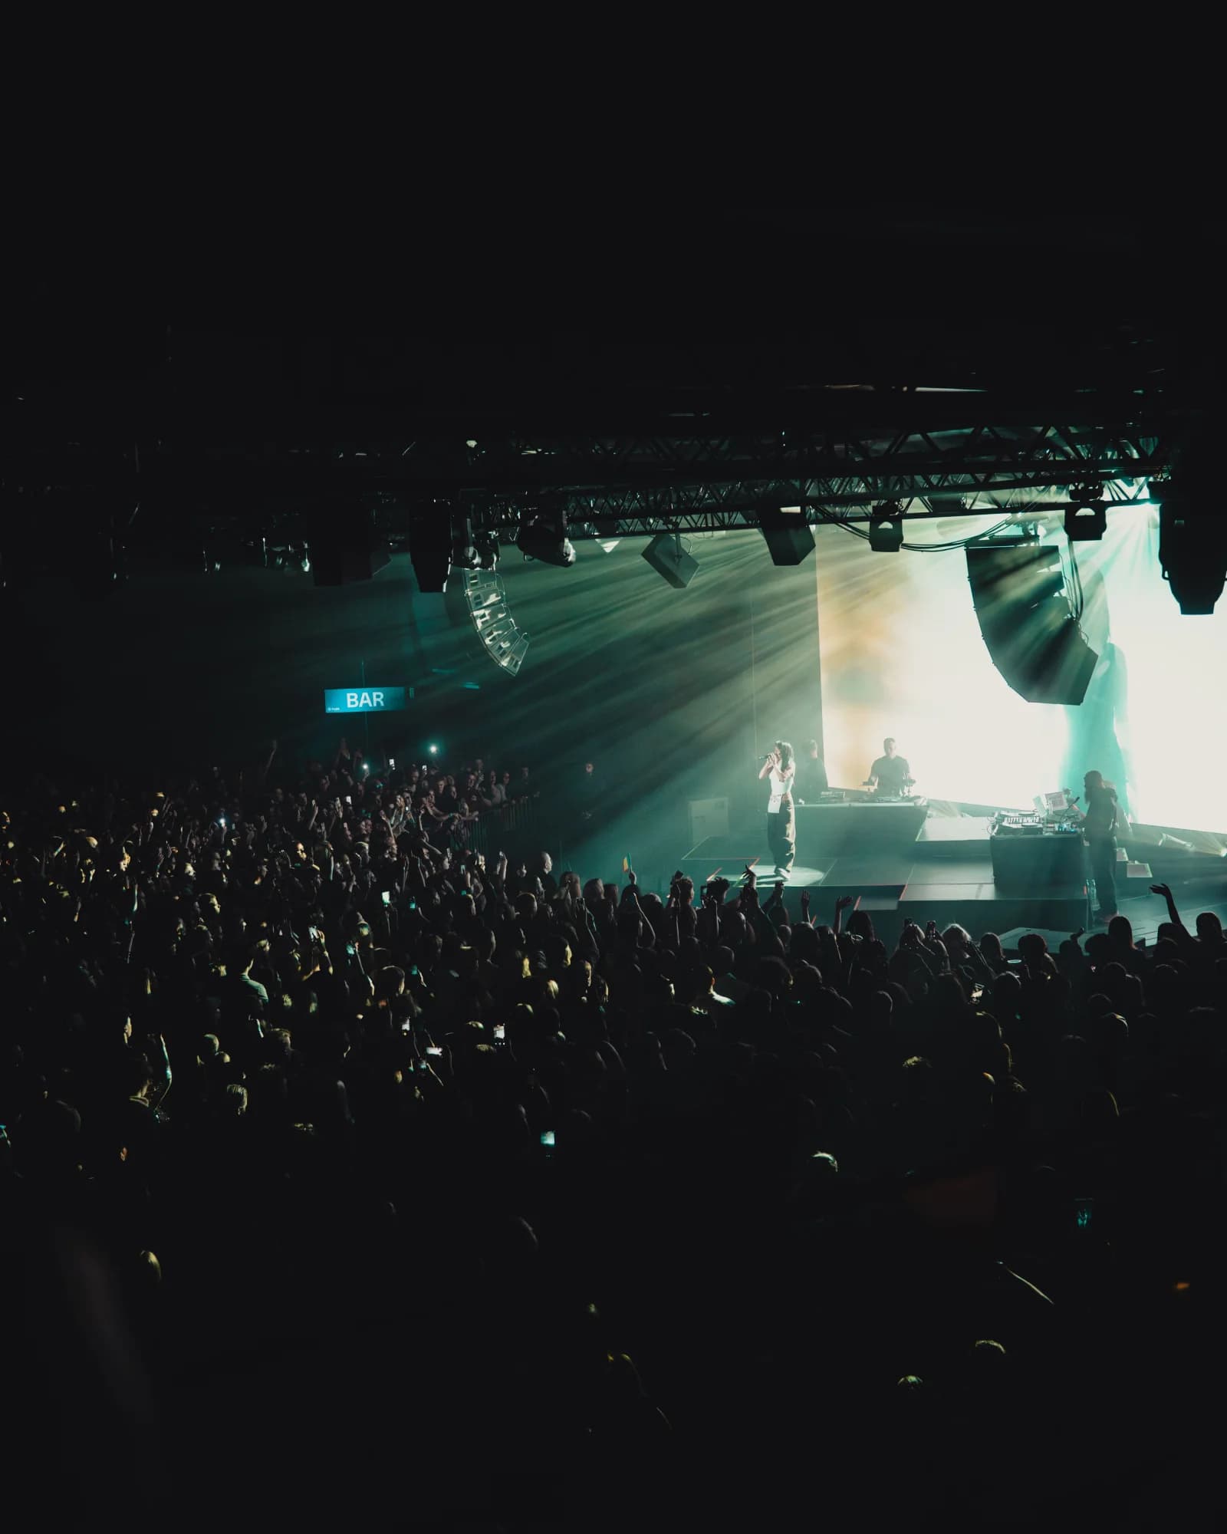
A main stage for up to 1,500 guests, with 1,250 seats, a 56 m² LED screen, professional sound and lighting, a quieter balcony and workstations.

The venue
Hybridiarena Hype keeps the main stage, working rooms, Showroom and evening programme under one roof in Kivenlahti, Espoo.
Kivenlahdentie 7, Espoo 60° 9′ 12″ N
Experience tour
A main stage for up to 1,500 guests, with 1,250 seats, a 56 m² LED screen, professional sound and lighting, a quieter balcony and workstations.
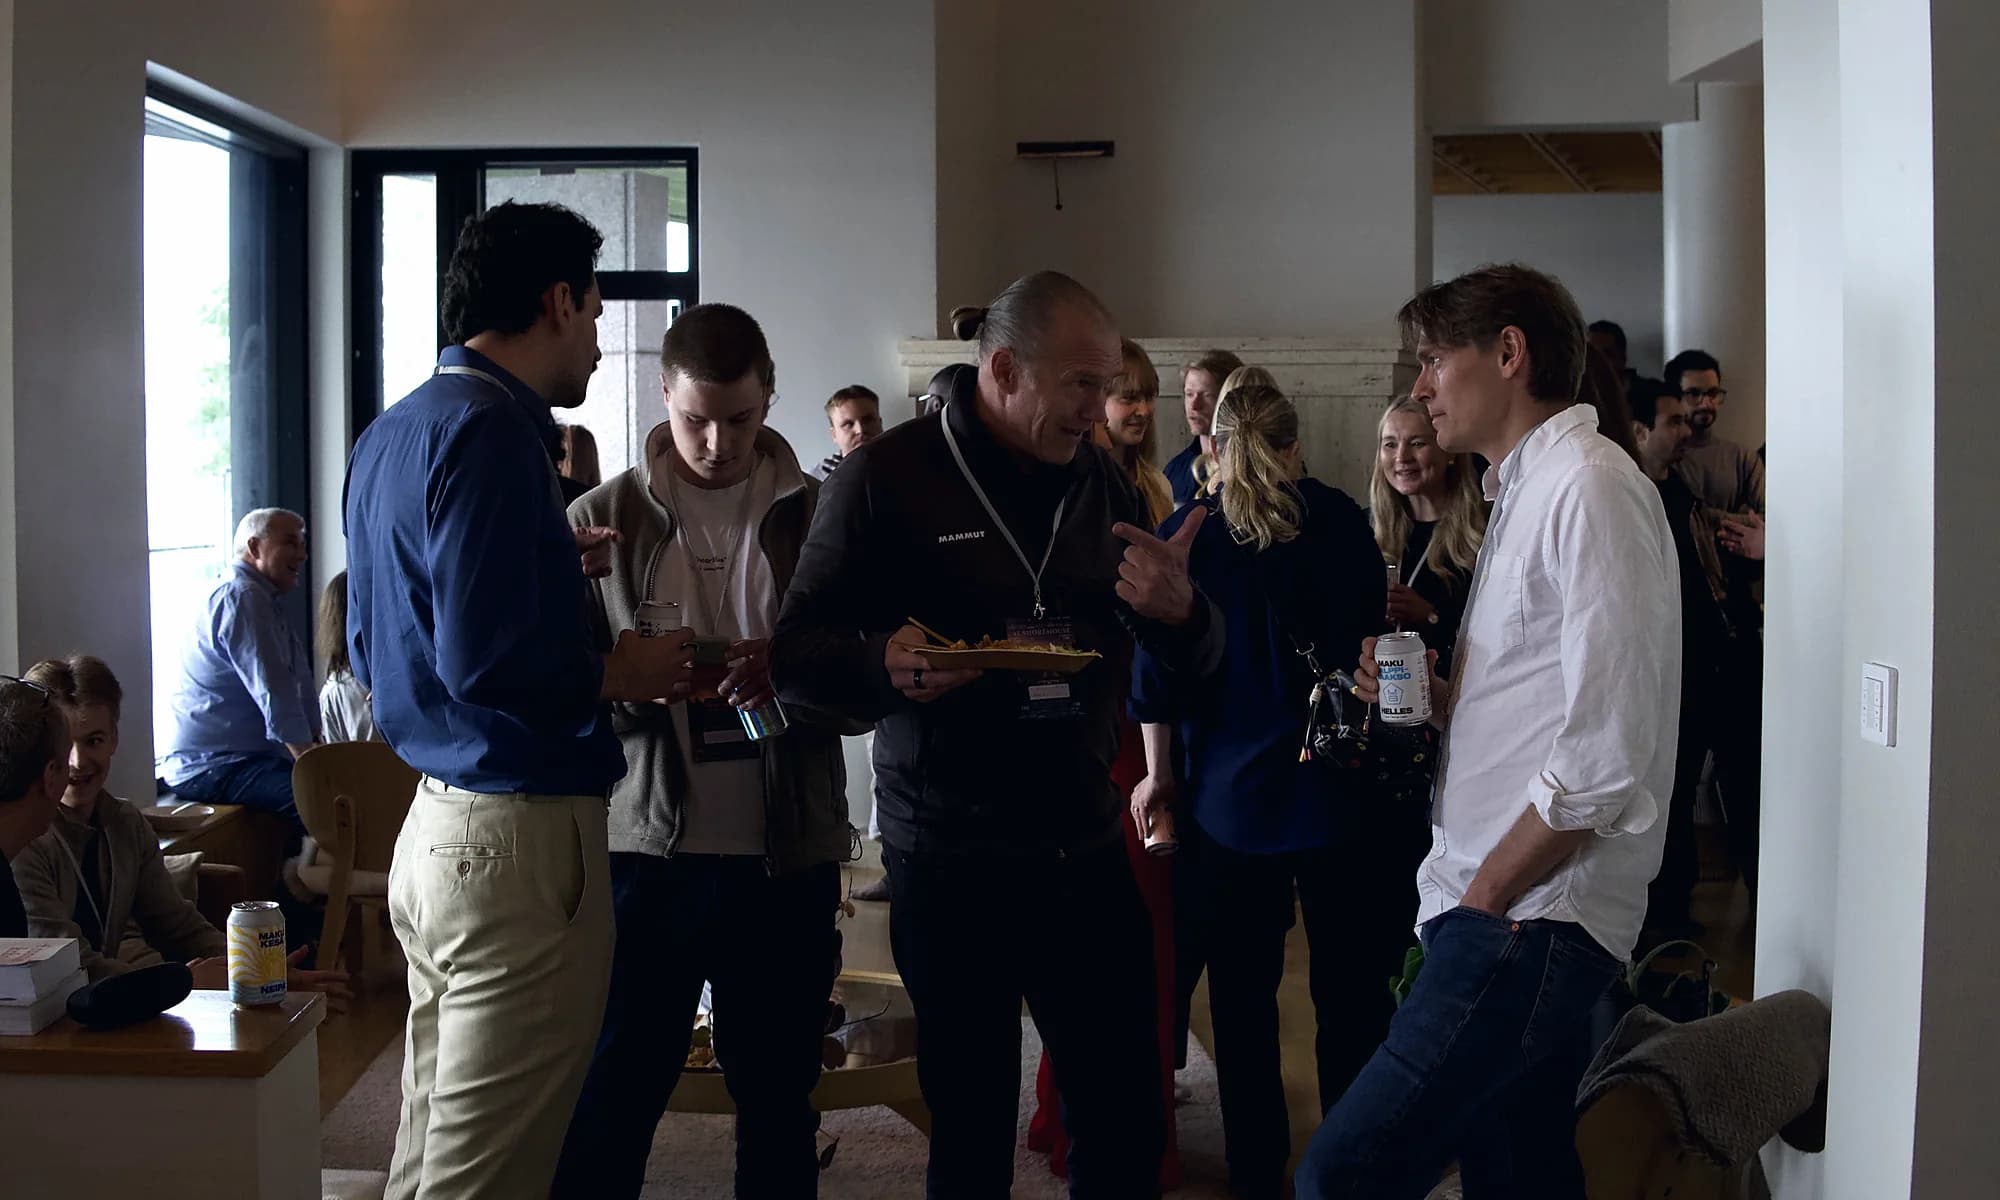
A connected second stage with meeting areas, ecosystem hubs, activation stations, phone booths and two large LED screens.
Kompassi and Kajuutta seat 10 people each; Horisontti seats 20. A co-working room supports smaller working sessions.
A quieter level overlooking the main arena, with capacity for approximately 75 standing or 50 seated guests.
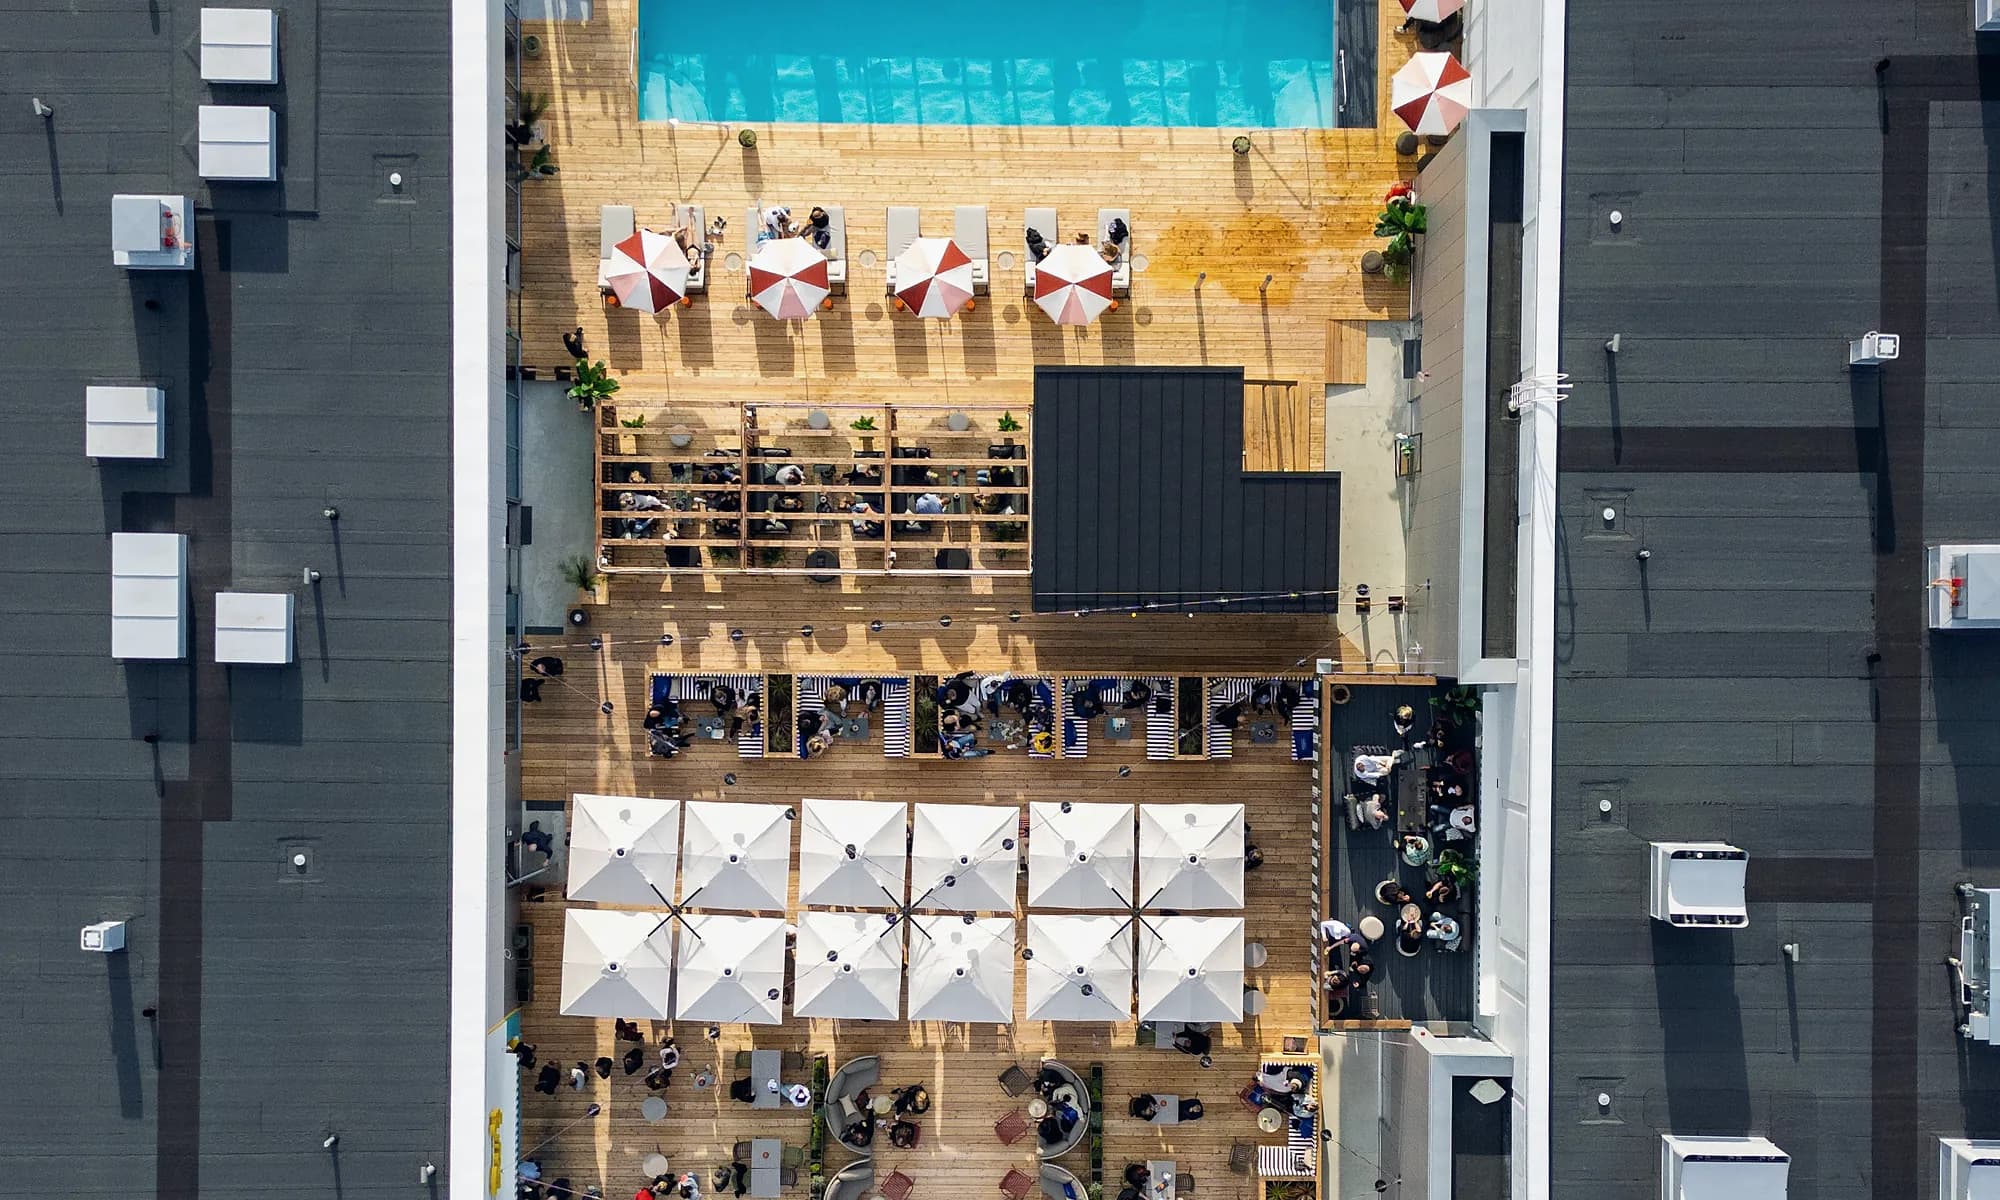
Sky Club, Sun Deck, heated pool and sauna create space for workshops, private sessions and the programme after the stage closes.
A private 25-person suite with meeting area, lounge and direct pool access, available in flexible time slots.
Specialty spaces are considered only where they support a clear business outcome and are not included as standard.